
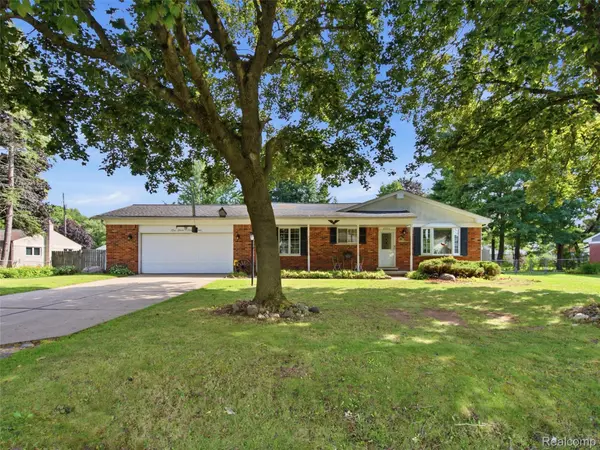

6271 Peach DR, Independence Charter Township, MI 48346
REQUEST A TOUR If you would like to see this home without being there in person, select the "Virtual Tour" option and your agent will contact you to discuss available opportunities.
In-PersonVirtual Tour
$ 374,000
Est. payment | /mo

3 Beds

2 Baths

1,339 SqFt


Save
$ 374,000
Est. payment | /mo
Save

3 Beds

2 Baths

1,339 SqFt

Open House

Sun Aug 23, 1:00pm - 4:00pm

Key Details

Property Type Single Family Home

Sub Type SingleFamilyResidence

Listing Status Active

Purchase Type For Sale

Square Footage 1,339 sqft

Price per Sqft $279

Subdivision Clarkston Gardens

MLS Listing ID 20261066775

Style Ranch

Bedrooms 3

Full Baths 1

Half Baths 1

Year Built 1965

Lot Size 0.350 Acres

Acres 0.35

Property Sub-Type SingleFamilyResidence

Property Description

Welcome to 6271 Peach Dr, a charming 3-bedroom, 1.5-bath brick ranch offering comfortable living, abundant natural light and fantastic indoor and outdoor spaces. Skylights throughout the home fill the interior with natural light, complementing the hardwood flooring found throughout portions of the home. The bright and welcoming kitchen features granite countertops, while the inviting family room is full of character with classic wainscoting and a beautiful brick fireplace, creating a warm and comfortable gathering space. A three-season room extends the living space and leads directly to the patio and pool, creating an easy flow for indoor-outdoor living and entertaining. The primary bedroom also offers direct access to the three-season room, providing another connection to the backyard and outdoor living spaces. The finished basement adds valuable flex space that can easily serve as a recreation room, second family room or additional entertaining area. Beyond the laundry room, a separate bonus room offers even more versatility and could be used as a home gym, office, hobby room, game room or private retreat. Outside, the fully fenced backyard is a summertime retreat, featuring a beautiful in-ground pool, patio and plenty of space to relax, entertain and enjoy the outdoors. With its classic brick exterior, convenient ranch-style layout, light-filled interior, flexible living spaces and inviting backyard setting, this Clarkston home has plenty to offer.

Location

State MI

County Oakland

Area Area02081Independencetwp

Rooms

Basement Finished, Full

Entry Level, 14 X 14 LivingRoom

Entry Level, 9 X 5 BathFull

Entry Level, 10 X 9 Bedroom

Basement Level, 16 X 14 FlexRoom

Entry Level, 5 X 5 BathLav

Basement Level, 19 X 10 BonusRoom

Entry Level, 14 X 12 ThreeSeasonRoom

Entry Level, 13 X 11 PrimaryBedroom

Entry Level, 11 X 10 Bedroom

Entry Level, 14 X 17 Kitchen

Basement Level, 17 X 13 Laundry

Entry Level, 12 X 22 FamilyRoom

Interior

Heating Forced Air, Natural Gas

Cooling Ceiling Fans, Central Air

Fireplaces Type FamilyRoom

Fireplace Yes

Laundry LaundryRoom

Exterior

Exterior Feature ChimneyCaps

Parking Features TwoCarGarage, Attached, ElectricityinGarage, GarageDoorOpener

Garage Spaces 2.0

Fence Back Yard, Fenced

Pool InGround

View Y/N No

Roof Type Asphalt

Garage true

Building

Lot Description Level

Foundation Basement, Poured

Sewer Public Sewer

Water Community

New Construction No

Schools

School District Clarkston

Others

Senior Community false

Acceptable Financing Cash, Conventional

Listing Terms Cash, Conventional

Special Listing Condition ShortSaleNo, Standard

Pets Allowed Yes

Realcomp MLS
Listed by Andrew Dirks of Real Broker, LLC Clarkston

Nearby Locations

Emily Wakeford
Emily Wakeford

Agent | License ID: 6501430006

+1(586) 265-6265 | soldbyemilywakeford@gmail.com

GET MORE INFORMATION

Name
Phone*
Message

Go tour this home

6271 Peach DR